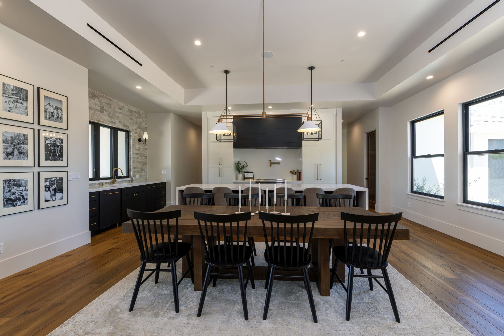
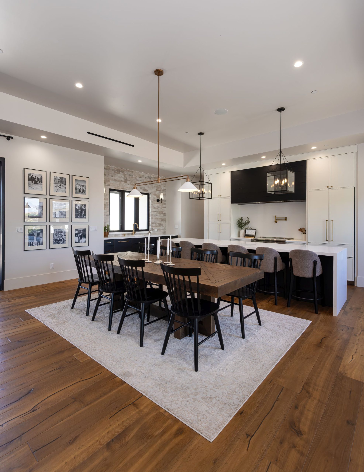
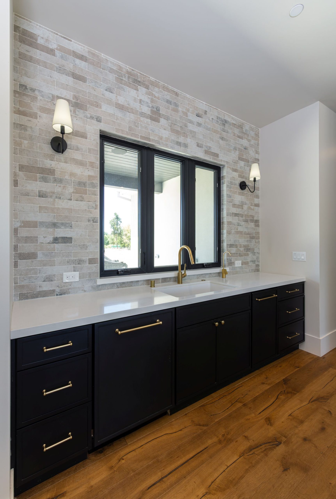
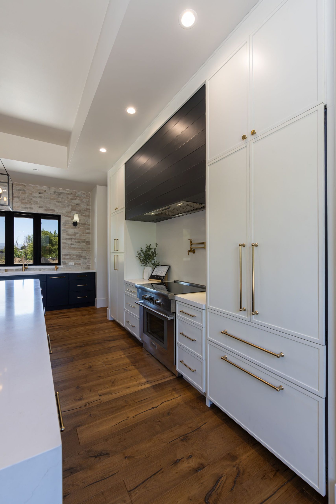
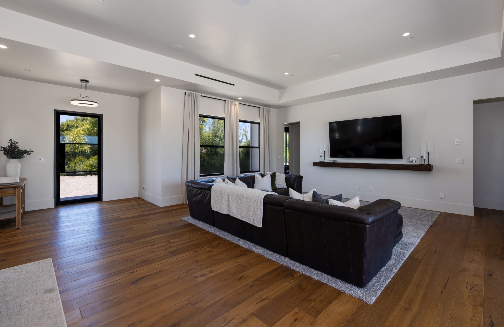
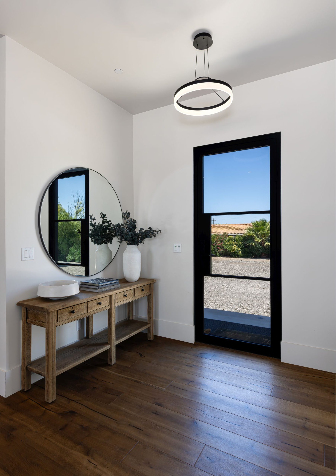
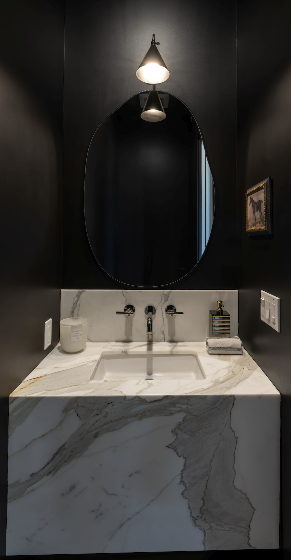
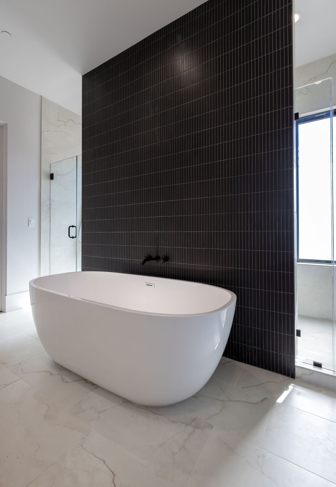
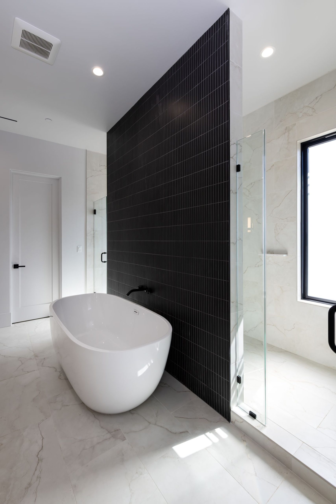
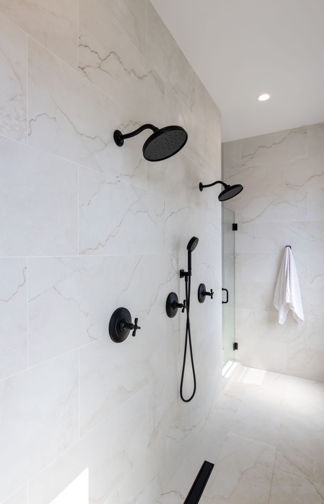
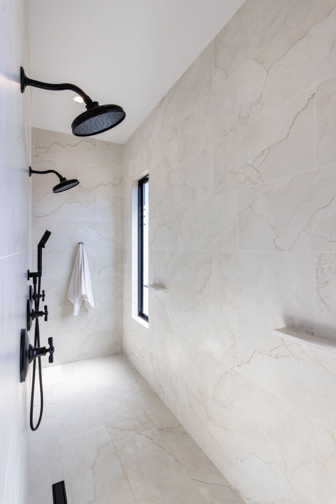
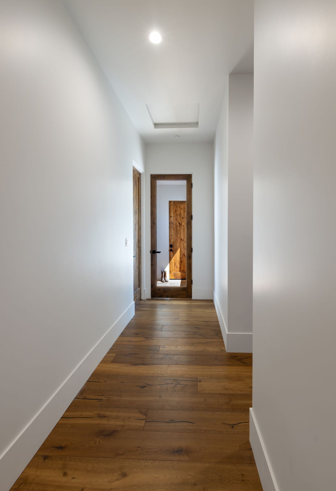
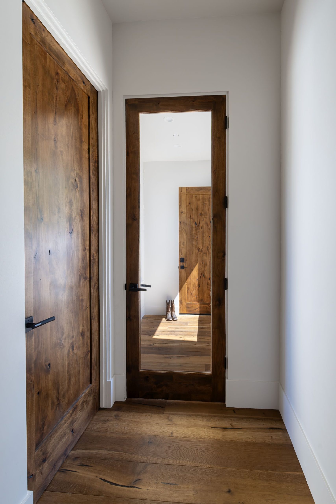
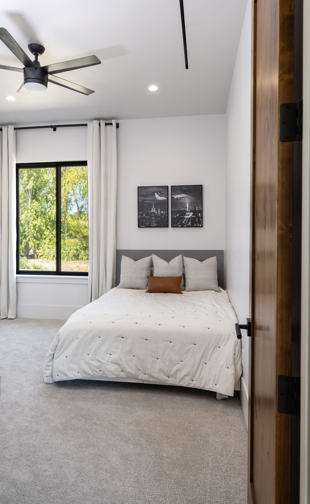
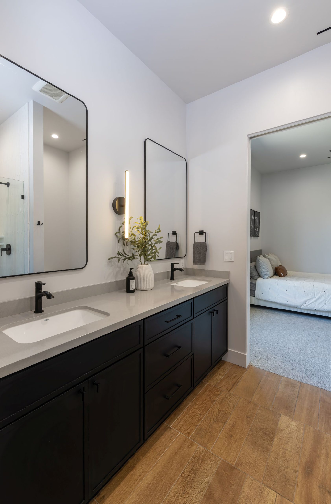
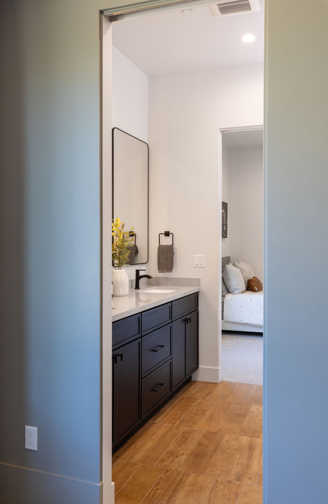
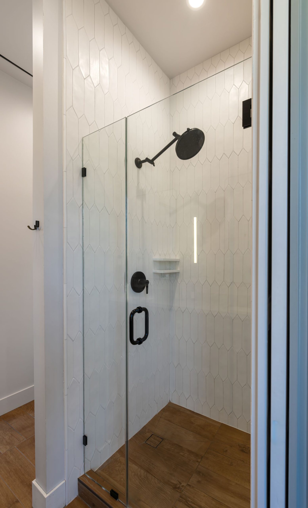
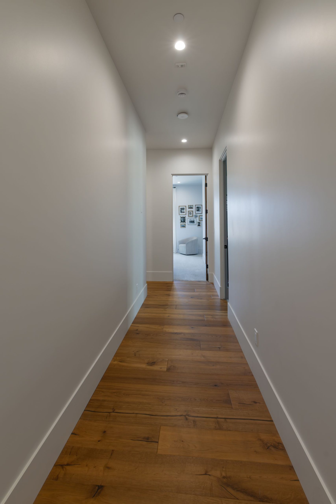
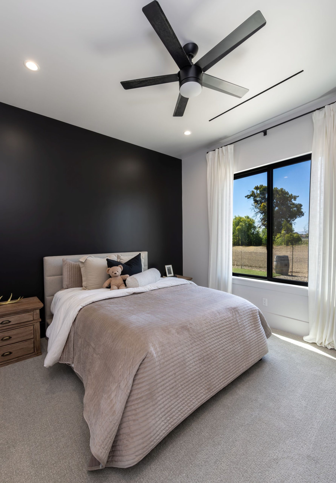
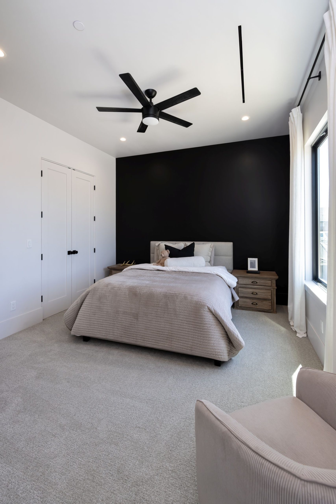
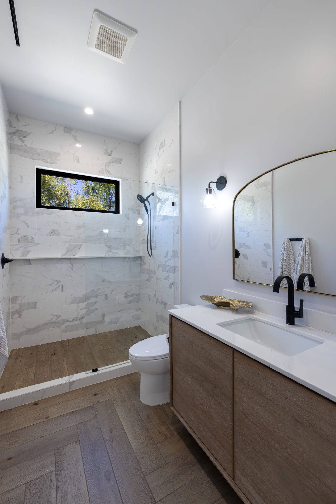
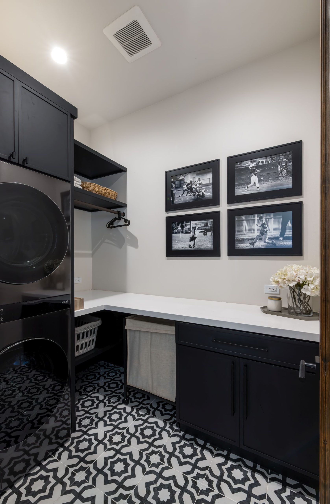
This modern ranch custom home combines comfort, function, and high-end craftsmanship. The 2,968 sq. ft. single-story layout includes 4 bedrooms, 3.5 bathrooms, a dedicated office, open living spaces, a walk-in pantry, custom cabinetry, a 690 sq. ft. three-car garage, and a 398 sq. ft. covered patio.
In addition, large windows and expansive sliding doors bring in natural light and create a strong connection between the indoor and outdoor spaces. Warm wood flooring, clean architectural lines, and carefully selected finishes give the home a timeless modern ranch feel.
Furthermore, the open-concept layout was designed to support both everyday living and entertaining. The spacious kitchen, custom cabinetry, and large gathering areas create a home that feels functional, inviting, and refined.
Most importantly, every detail was built around the homeowner’s lifestyle. From the layout to the finishes, this custom modern ranch home reflects thoughtful design, quality craftsmanship, and lasting value.
Service provided: New Construction